
Payoneer
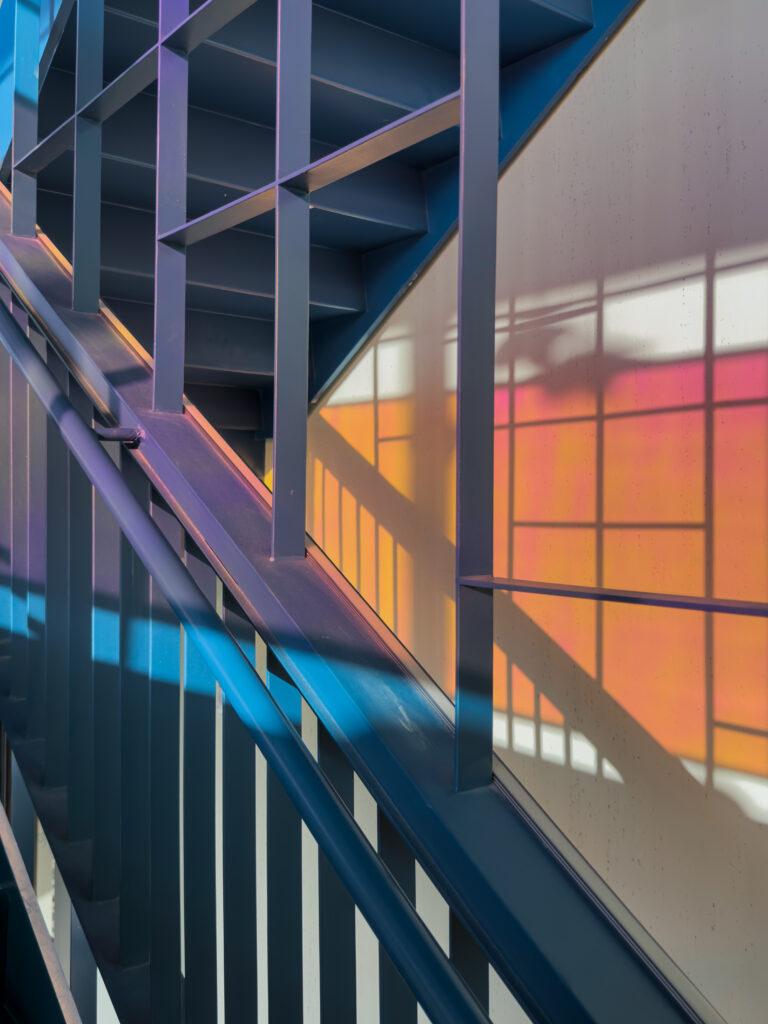
When Payoneer set out to create its new Israeli headquarters, the vision was to design a workplace that reflects the brand’s dual identity: dynamic, fast-moving, and technology-driven, while also conveying stability, flow, and human connection. Located in Allied Tower at BIG Glilot, the offices span seven floors connected by a continuous internal staircase, creating a […]
Medtronic
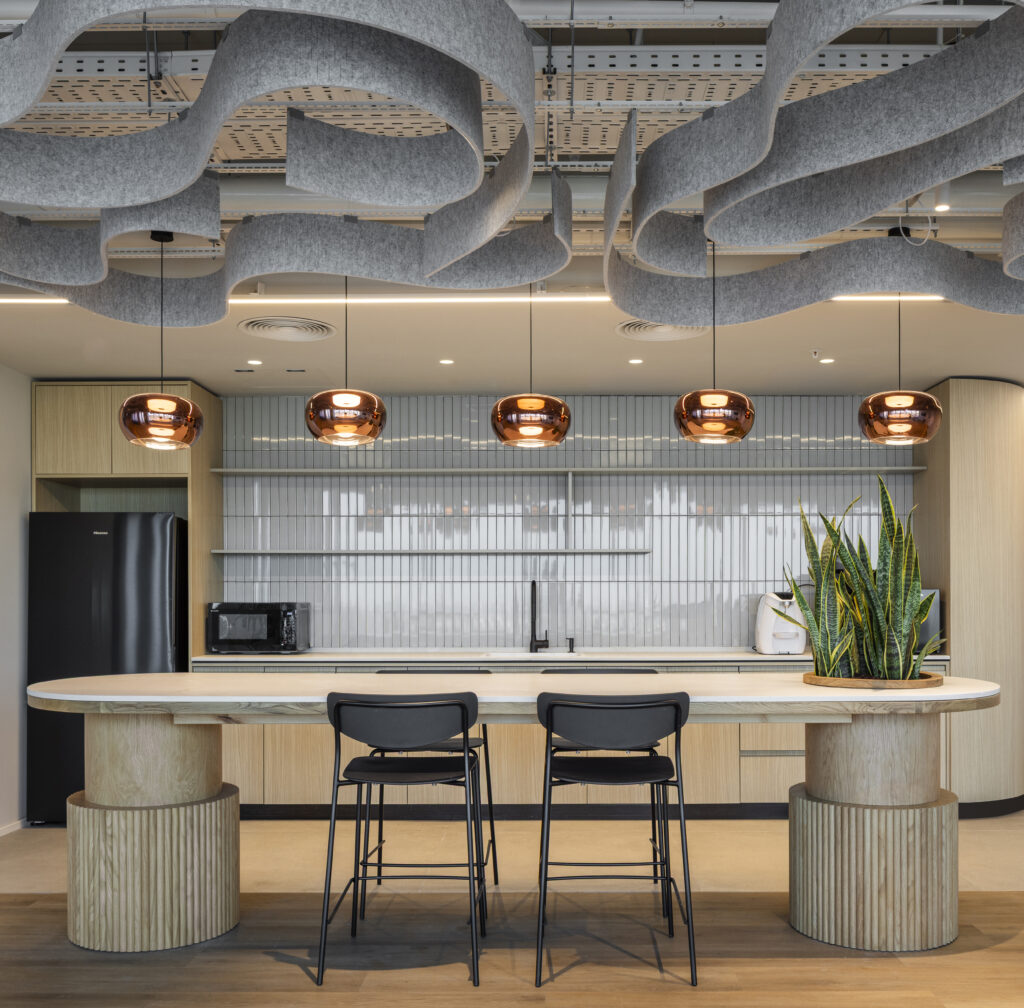
2600 Sqm, Big Glilot Lead Designers: Anna Bluvshtein Paltsev, Bella Ventura Photography: Uzi Porat
VIOLA
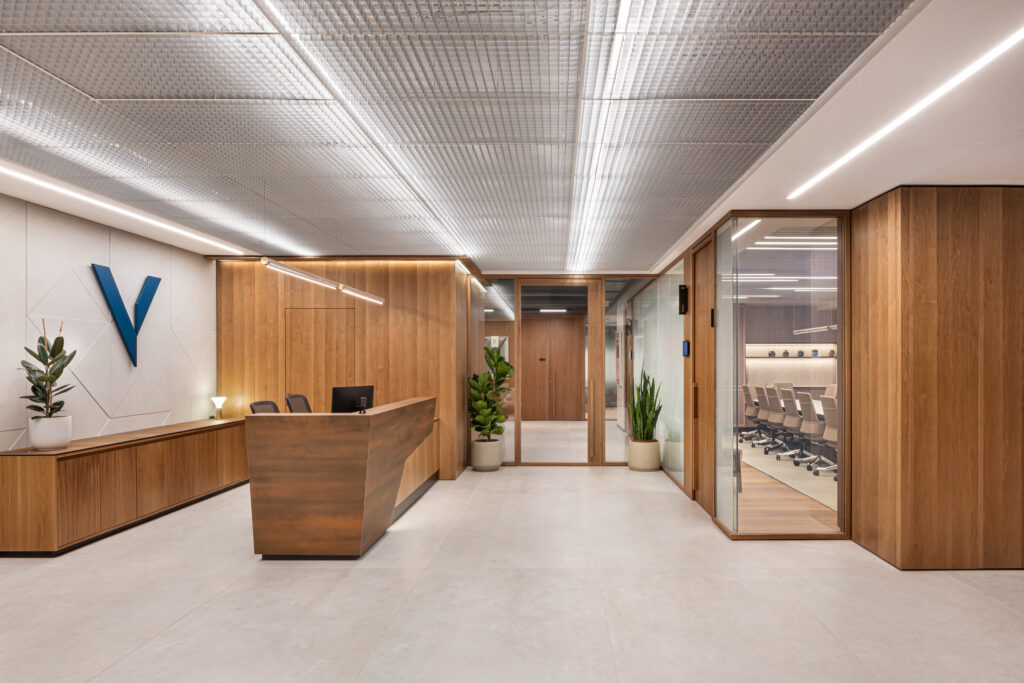
Viola, a leading Israeli tech investment group, has relocated to Tel Aviv’s Landmark Tower, unveiling a new workspace that deeply reflects its identity. The design centers on a “weave” concept, utilizing diagonal lines and triangular geometries inspired by the letter “V” to represent the group’s diverse network of funds. The architecture balances refined elegance with […]
DISCOUNT CAMPUS

80,000 sqm, Rishon Lezion Setter Architects & Studio BA Building Architecture:Mochly Eldar Architects Lead Designers: Michal Leitner, Sissi Soudry Ziri Design Team: Anna Bluvshtein Paltsev, Yael Frydman, Oren Tchiprout, Yulia Popov, Tal Bachar Landscape Architecture:MAZA Architecture Photography: Amit Gosher
CAL

Credit card company CAL has unveiled its new headquarters, presenting an innovative vision for the modern workplace that blends the reliability of a financial institution with the energy and agility of the tech world. The project includes a welcoming lobby with a futuristic reception area, a café-style lounge, a vibrant staff restaurant with an in-house […]
Confidential Tech Company

8,500 sqm Lead Designer: Oren Tchiprout, Bella Ventura Photography: Amit Gosher
HPE

Hewlett Packard Enterprise (HPE), a global leader in IT solutions, has relocated to new headquarters in the Infinity Towers, Ra’anana. The office design reflects modern work habits and the company’s brand values, focusing on collaborative spaces that enhance employee connection and belonging. The office is divided into two areas: a customer hospitality zone and a […]
NCR VOYIX

NCR VOYIX, a company specializing in automated payment machines, has offices in Ra’anana spanning three floors, including a lab floor. The design emphasizes sustainability, biophilia, human interaction, and technology. Materials like earth tones, natural textures, and sustainable elements reflect this approach. The middle floor features a futuristic lobby with wood and metal accents, large […]
MSD OFFICES

MSD is a large international company specializing in biopharmaceuticals and medical research, focusing on treating and preventing diseases in humans and animals. The project’s design language and materials draw inspiration from biology and the company’s logo. A minimalist design, inspired by DNA’s shape, incorporates straight and curved lines with natural materials like concrete, wood, and […]
GE DIGITAL

GE Digital connects streams of machine data to powerful analytics providing insights to manage assets and operations more efficiently. Simultaneously the cyber team’s goal is to secure GE’s services and systems at the highest level. We wanted to create a unique space for GE Digital, that derives from its world of concepts, and to devise […]